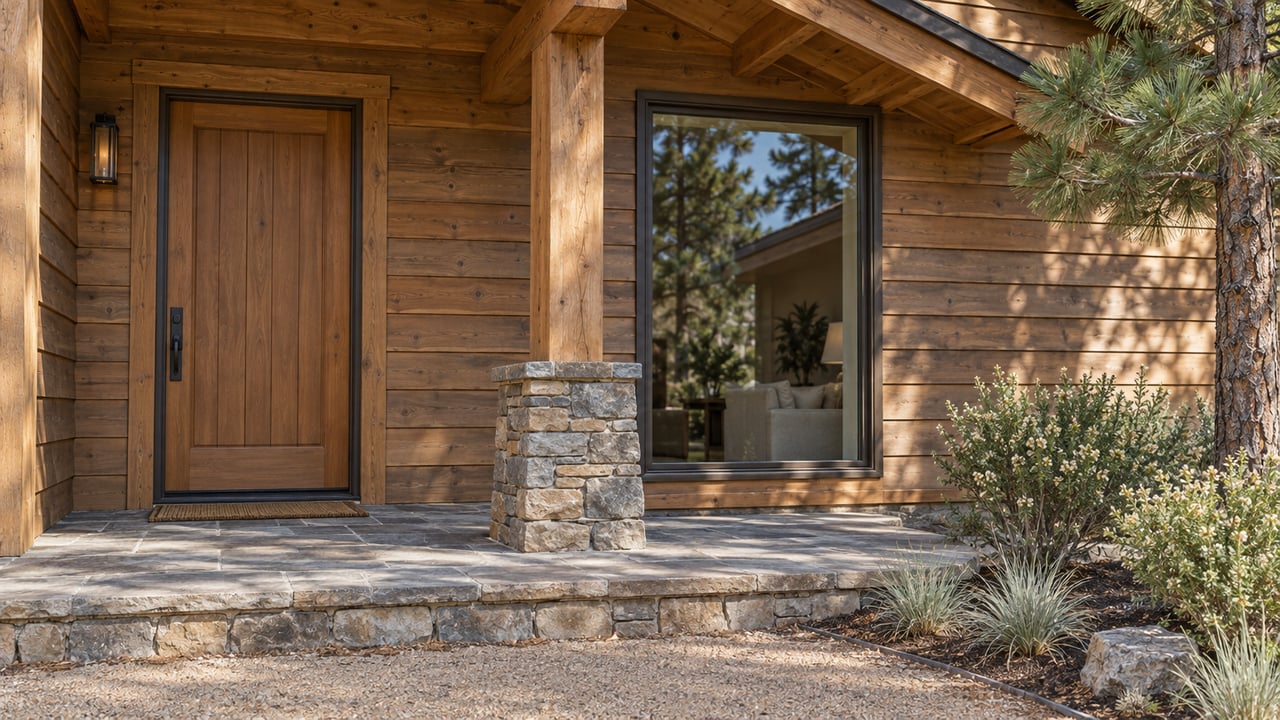
Anyone touring lots in Sisters this year eventually runs into the same surprise. The false-front storefronts along Cascade Avenue, the wooden sidewalks, the whole 1880s look that gives the town its postcard identity, all of it is written into municipal code. Section 2.15.2600 of the Sisters Development Code spells out the Western Frontier Architectural Design Theme in detail: building materials, false-front height allowances, the works. What the code also says, plainly, is that the theme applies to Commercial Districts. It stops at the edge of downtown.
Walk two blocks off Cascade Avenue into a residential subdivision and the city's rulebook has nothing more to say about what your house looks like. That decision belongs to whoever wrote the subdivision's covenants, and in Sisters those private rulebooks disagree with each other more than a single median price would ever suggest.
A theme born out of a mill closing, not a citywide vote
The Western Frontier theme dates to the early 1970s, adopted after the town's last lumber mill closed and local business owners were looking for a way to hold onto commerce. It worked as a tourism strategy. It was never intended, and was never written, to govern how a house on a half-acre lot two miles out should look. That distinction matters more now than it did when the ordinance passed, because Sisters has spent the last two decades filling in around downtown with planned residential communities, each of which had to decide for itself whether to keep pointing toward the Old West or head somewhere else entirely.
Two subdivisions, two opposite answers
The clearest evidence of that private decision-making sits in two developments built within a few years of each other.
Pine Meadow Village, developed in 1999 on 51 acres carved out of the old Pine Meadow Ranch, chose continuity. Its covenants were written specifically to maintain consistency with the 1880s architectural theme that downtown Sisters already had on the books, even though nothing in city law required a residential subdivision to do so. The community's 202 lots were also planned around preserving Cascade Mountain views, blending one and two-story homes so the sightlines held up across the neighborhood.
ClearPine went the other direction. Its design guidelines currently approve four home styles: Craftsman, Prairie, Mid-century Modern, and American Foursquare, reviewed by the ClearPine Design Review Board alongside the City of Sisters Planning Department. Buyers aren't required to use ClearPine's preferred builders or designers, but every site plan still needs written sign-off before ground breaks. The stated goal for the community was the opposite of the Western storefront look: a deliberately varied streetscape that avoids a single repeated style.
Two developments, a few miles apart, built within a similar era, chose completely different visual identities for reasons that have nothing to do with the city's downtown code. That is the pattern to understand before assuming Sisters has one look.
What that fragmentation does to price
Price behaves the same way the architecture does: it splits by pocket, not by town.
In established, older subdivisions like Tollgate and Crossroads, where lots run half an acre to a full acre under decades-old ponderosa pine, homes have been trading in the $790,000 to $850,000 range through the first half of 2026, largely reflecting older construction with real character and inconsistent updates. Newer planned communities such as ClearPine and Grand Peaks have been landing at similar or higher price points for more contemporary finishes on smaller lots. The actual floor of the market sits somewhere else again: older, smaller homes, condos in Pine Meadow Village, or rural county parcels farther from downtown occasionally trade below $650,000, and that floor is the exception, not the middle of the market.
Location changes more than the view. Tollgate, for instance, sits far enough from downtown that it typically has a well and septic system instead of city water and sewer.
| Neighborhood | Who Sets the Look | Typical 2026 Price Signal |
|---|---|---|
| Downtown commercial core | City of Sisters code, Western Frontier theme (SDC 2.15.2600) | Commercial, not residential |
| Pine Meadow Village | Private CCRs, voluntarily echoing the downtown theme | Entry-level product, some units below $650K |
| ClearPine | Private CCRs + ClearPine Design Review Board, four approved contemporary styles | At or above the citywide median |
| Tollgate / Crossroads | Established homes, $790K–$850K |
The citywide number that hides all of this
The confusion isn't limited to architecture. Sisters' median price depends heavily on which dataset and which month a buyer happens to land on. As of September 2026, Sisters homes were listed at a median of $779,000, with a median 100 days on the market. Zillow's home value index, updated through the end of August 2026, put the typical home value at roughly $782,700, down about 2.4 percent year over year, though an earlier snapshot from the same source showed a figure closer to $796,700, down 5.2 percent. Both readings sit in a similar band, and both point the same direction: softer than a year ago.
Sold-price data tells a rougher story. Over the three months ending in May 2026, the median sale price ran closer to $647,000, down more than 10 percent from the same period the year before, on a sample of just 27 sales for the month. A citywide median built from a few dozen transactions swings hard when even one or two high-end or low-end sales land in the sample, which is exactly how a single thin month can produce an outlier low reading well under $600,000. Treat any one month's headline median as a snapshot of that month's sales mix, not as a stable price floor for the town.
The more reliable read, based on a fuller year of data, puts the broader market closer to $763,000 to $797,000, with roughly a quarter of transactions closing above $1 million. That range is a far more honest starting point for budgeting than any single month's number, and it still says nothing about which subdivision a buyer is actually comparing.
The permitting friction that follows the same split
The design question isn't academic if a buyer is planning to build or substantially remodel. As of summer 2026, residential building permit review through the City of Sisters and Deschutes County was running roughly eight to ten weeks. Lots inside city limits also fall under the city's Dark Skies Lighting Ordinance, which requires shielded, compliant exterior fixtures, and under tree-preservation standards that, according to Integra Built, require mapping. None of that applies uniformly. A county parcel outside city limits answers to Deschutes County rules instead, with its own permitting timeline and its own utility requirements around wells and septic systems.
None of this shows up on a listing sheet. It shows up the first time a buyer asks the seller's HOA whether they can repaint the trim, or the first time a builder pulls a permit and discovers the lot sits under a different jurisdiction than the one three doors down.
What this means before an offer goes in
A lower price in one corner of Sisters is rarely just a smaller home or an older kitchen. It's often a different jurisdiction, a different private design authority, and a different utility setup than the home a buyer just toured across town. Before comparing two listings on price alone, it's worth confirming which entity actually governs what can be built or changed on each lot: the city, the county, or a private design review board with its own approved style list. That single question explains more about why two Sisters homes at different price points look and function so differently than the median price ever will.
Sisters isn't hiding this. It's just spread across two centuries of decisions that never asked for a single town meeting.
If you're weighing Sisters neighborhoods against each other and want a clearer read on what governs a specific lot, Jan Davey has spent more than two decades working through exactly these distinctions with Central Oregon buyers and sellers. Let's Connect.
This article is general information, not legal, tax or financial advice. Consult a qualified professional about your situation.